
Image link: https://www.canva.com/photos/MAGnHOAd-tY/
Birmingham is full of characterful homes where the kitchen feels noticeably tighter than the rooms around it. Victorian terraces, converted properties, and interwar semis can offer spacious living areas before narrowing into a galley kitchen with limited glazing, awkward chimney breasts, and relatively low ceilings.
Opening up the floor plan often seems like the obvious solution. Removing the dining room wall or building into a side return can transform the space, but these projects bring considerable cost and disruption. Depending on the property, they can also introduce planning, structural, and party wall requirements.
Fortunately, structural alterations are not always necessary. Many period kitchens feel gloomy because daylight struggles to travel through the room and large features create too much visual weight. Addressing those problems can make a surprisingly significant difference.
Work Out Where The Light Actually Goes
Spend some time observing your kitchen before choosing new paint, cabinets, or lighting. Watch how daylight enters in the morning, afternoon, and evening, paying close attention to anything that limits its path.
Sometimes relatively minor details make a room feel darker. Plants and containers across a windowsill can block incoming light, while bulky blinds may cover part of the glass even when fully raised. Cabinets positioned close to the window can also prevent daylight from spreading sideways.
Window reveals deserve attention in older properties because solid walls often create deep openings. These recesses naturally create shadows around the window and can make the glazing look smaller. A pale paint with a subtle reflective quality can brighten the reveals and visually open up the entire window area.
Reduce The Number Of Visual Lines
Compact kitchens can quickly become visually busy because so many surfaces and details occupy a relatively small area. Cabinet handles, contrasting grout, multiple worktop finishes, shelving, appliances, and mismatched cupboards all introduce additional lines.
Simplifying these features allows the eye to move through the room more easily. Consider matching grout closely with the tiles, using consistent hardware, and continuing one worktop material throughout the kitchen. Removing unnecessary wall cabinets can also create valuable breathing room, as long as you have enough storage elsewhere.
You are not physically adding any square footage through these changes. Instead, you reduce visual interruptions, which can make the existing space feel calmer, lighter, and more generous.
Treat The Chimney Breast As An Asset
Chimney breasts are common features in Birmingham’s older housing stock. While they can complicate a modern kitchen layout, they also provide opportunities that newer properties often lack.
The alcoves on either side are particularly useful for storage. Bespoke shelving or cupboards can fill these recesses without protruding unnecessarily into the room. Depending on the original construction and ventilation requirements, the chimney breast area may also provide a logical location around which to plan the cooking zone.
Try not to make this already prominent architectural feature unnecessarily heavy. Large timber mantels, substantial surrounds, and very dark finishes can make the chimney breast dominate a compact room. Simpler treatments let its original proportions add character without overwhelming the kitchen.
The Biggest Object On The Wall
Extraction hoods take up a lot of visual space, especially in narrow kitchens. Because they usually sit around eye level and above a central cooking area, their appearance can influence how open or enclosed the entire room feels.
A large stainless steel or dark-colored hood can create a strong horizontal break across the wall. That can work beautifully when the kitchen is spacious enough to accommodate a dramatic focal point. In a compact galley, however, the same feature may make the room feel more crowded.
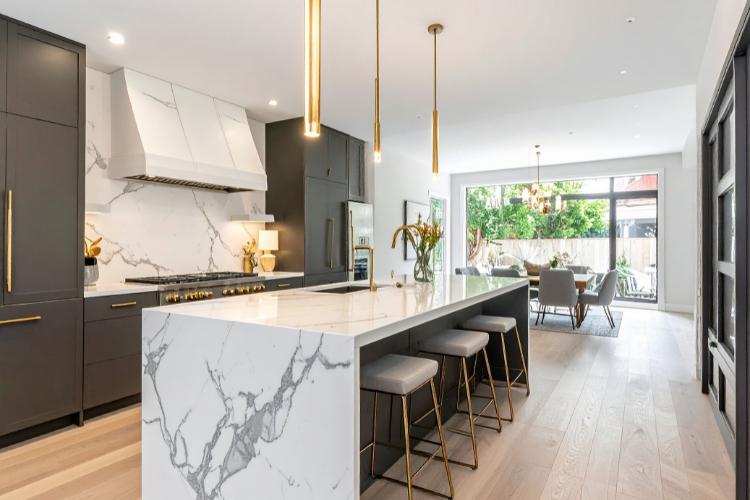
Choosing a hood that blends more naturally with its surroundings can reduce that effect. Soft whites and warm off-whites can complement pale walls while keeping the appliance functional without making it visually dominant. Custom sizing can also help when working with chimney breasts and other period features, since standard dimensions don’t always suit older architecture.
For example, CopperSmith offers made-to-order range hoods with numerous finish and texture options. Controlling dimensions and finishes can help a hood integrate more comfortably into an unusual opening, rather than looking like an appliance squeezed into the available space.
Remember, made-to-order products require more planning than standard items. Finalize measurements before placing an order, and expect longer lead times for custom production. When renovations involve replastering or changing surrounding surfaces, taking final measurements at the appropriate stage can prevent expensive sizing problems.
Get The Lighting Off The Ceiling
Relying entirely on one central pendant is rarely the best approach in a low-ceilinged kitchen. It concentrates light in the center, while people working at the counters may cast shadows across the surfaces they need to see.
Multiple light sources distribute illumination much more effectively. Under-cabinet lighting can brighten food-prep areas, while carefully positioned wall lights can draw attention to the end of a narrow kitchen. Separate dimmable circuits also give you greater control over the atmosphere throughout the day.
If you want to retain a central ceiling light, choose something that remains relatively close to the ceiling. Flush and semi-flush fittings preserve the available headroom and avoid emphasizing a ceiling that already feels low.
Choose Finishes That Bounce Rather Than Absorb
Very flat surfaces tend to absorb light rather than reflect it around a room. This may create an attractive, muted appearance in a large, bright kitchen, but the effect can make a darker period kitchen feel even more enclosed.
You do not need highly polished surfaces everywhere to compensate. Satin and eggshell finishes provide a useful middle ground, reflecting some light without creating excessive glare. Pale worktops and subtly reflective splashbacks can also redirect daylight and artificial illumination toward darker areas.
Small metallic accents can contribute to the same effect. Brass, copper, and similar finishes catch changing light throughout the day, particularly when used for handles, taps, or shelf supports. Warmer metals can be especially effective when you want to introduce brightness without making a north-facing kitchen feel stark.
Know When The Wall Really Does Need To Go
Cosmetic changes cannot solve every problem. Some period kitchens have layouts that simply don’t work for contemporary households, especially when extremely narrow walkways, missing windows, or poorly positioned doors interfere with everyday movement.
Consider whether your main frustration concerns the atmosphere or the actual layout. A room that feels gloomy, cluttered, or visually cramped may respond extremely well to better lighting and simpler finishes. A room where people cannot comfortably pass each other, or where appliance doors obstruct walkways, has a more fundamental spatial problem.
Starting with less invasive improvements can still be worthwhile before committing to construction. Spend several months using the improved kitchen and see whether the original frustrations remain. You may discover that an extension is still justified, or that the existing footprint works perfectly well once the room feels lighter.
Final Thoughts
Period properties across Birmingham were built for lifestyles very different from those of modern households. Kitchens often reveal that difference more clearly than anywhere else, making major structural alterations understandably tempting.
Before calling the builders, concentrate on how the existing room handles light, visual clutter, storage, and large fixtures. Open up the path from the window, simplify competing finishes, use chimney alcoves productively, and add lighting where it is genuinely needed. A thoughtful collection of smaller changes may deliver the brighter, calmer kitchen you wanted without removing a single wall.